Concept for renovation of an 1880’s period property
Verulam Road, St Albans
The client tasked us with creating a full design
concept, including space and layout planning, for this
former shop with its long, narrow footprint and split
levels. bloom’s approach enhanced the property’s charm
and functionality while respecting its historical
significance and adhering to conservation area
guidelines.
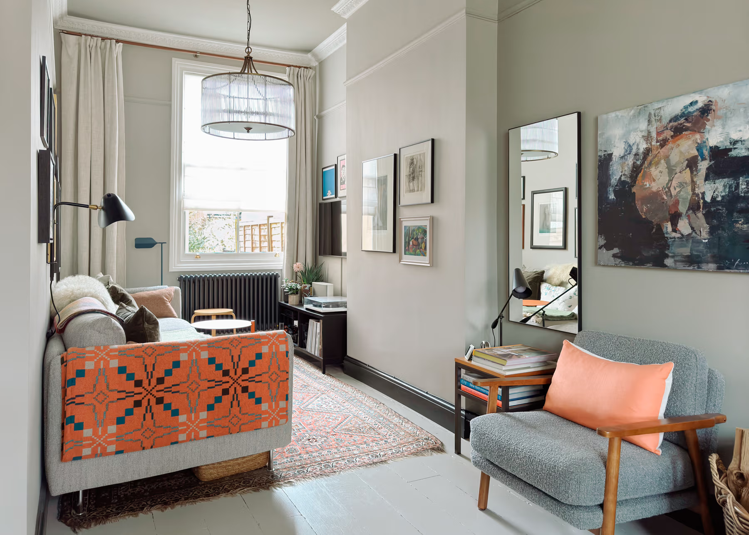
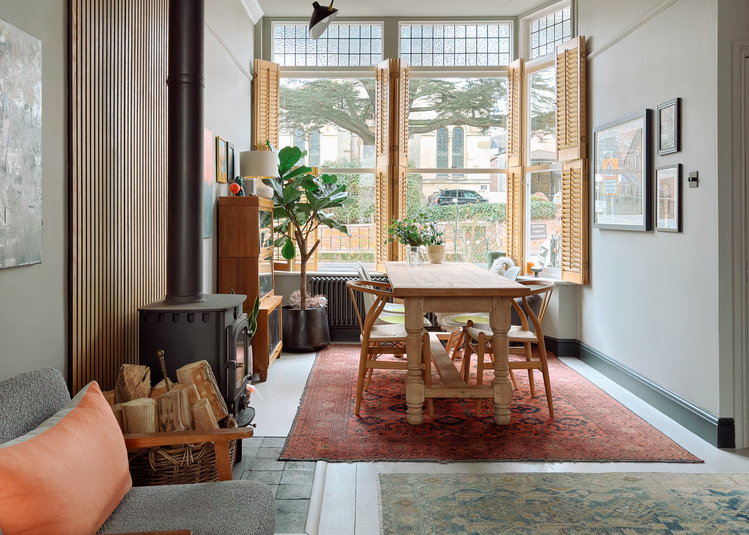
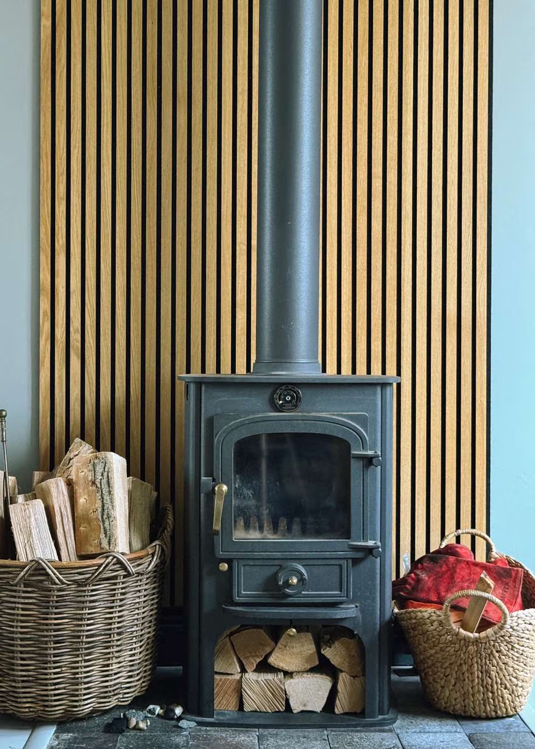
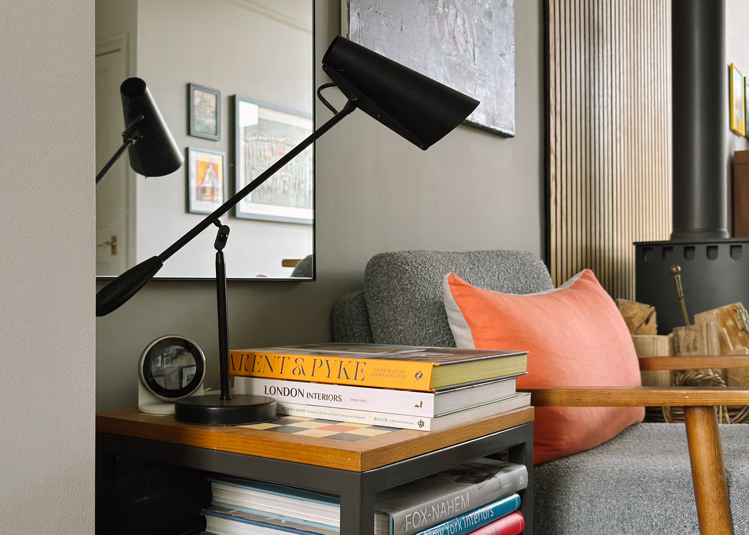
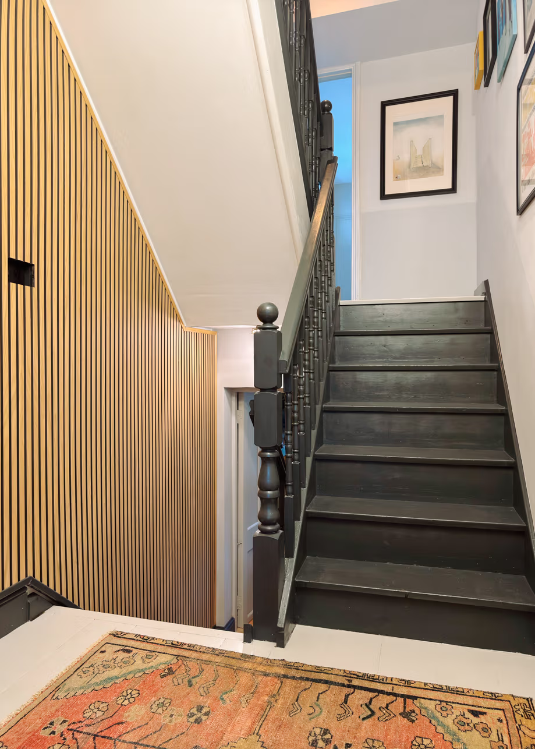
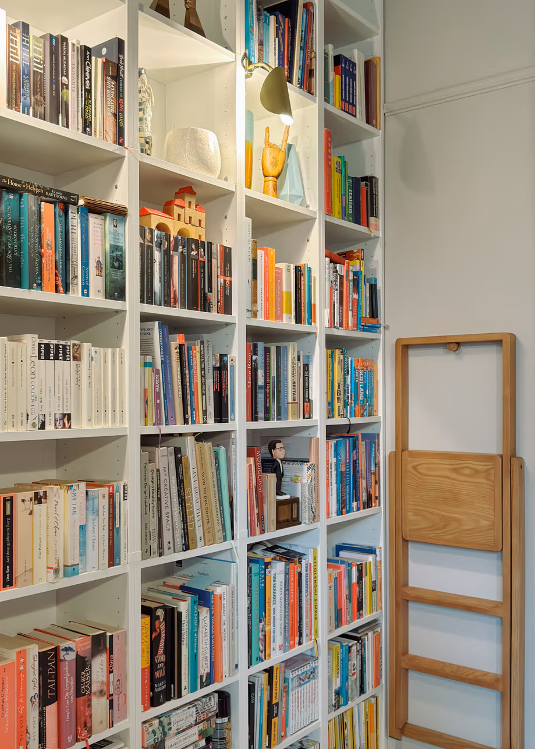
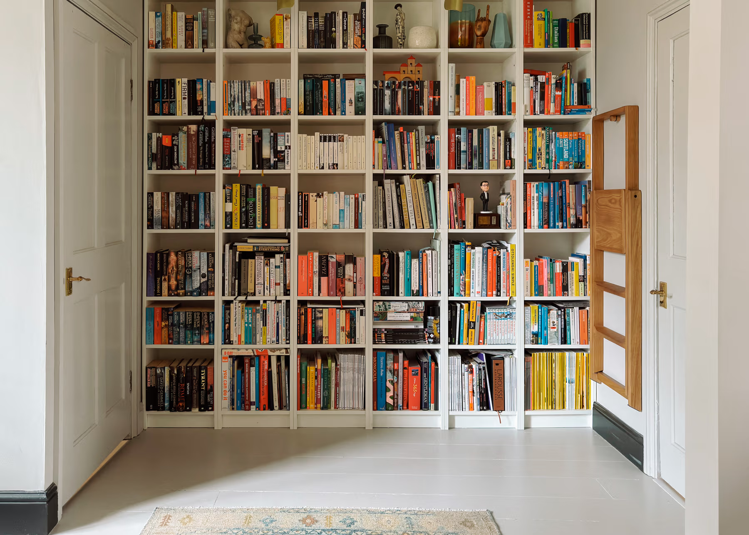
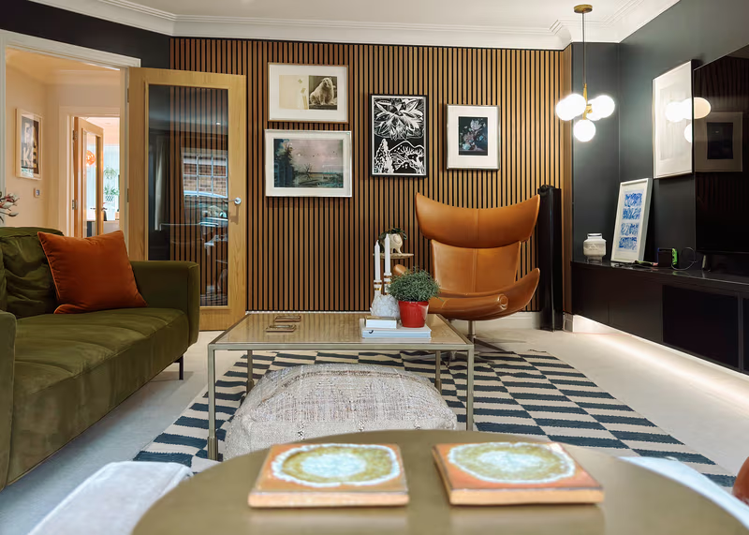
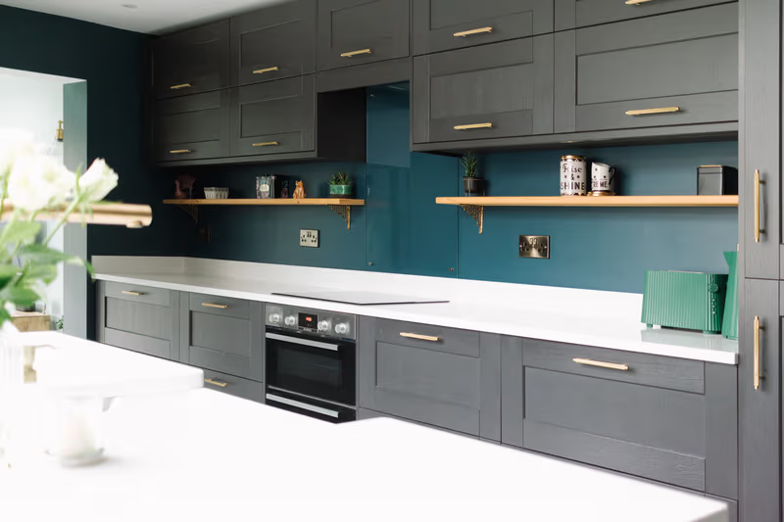
The design prioritised natural light, increased storage and seamlessly integrated modern living needs within the period structure. Bespoke built-in storage, strategically placed mirrors, neutral tones and carefully positioned lighting created an enhanced sense of space. Wooden panelling insulated exterior walls, while double-glazed sash windows improved heat retention.
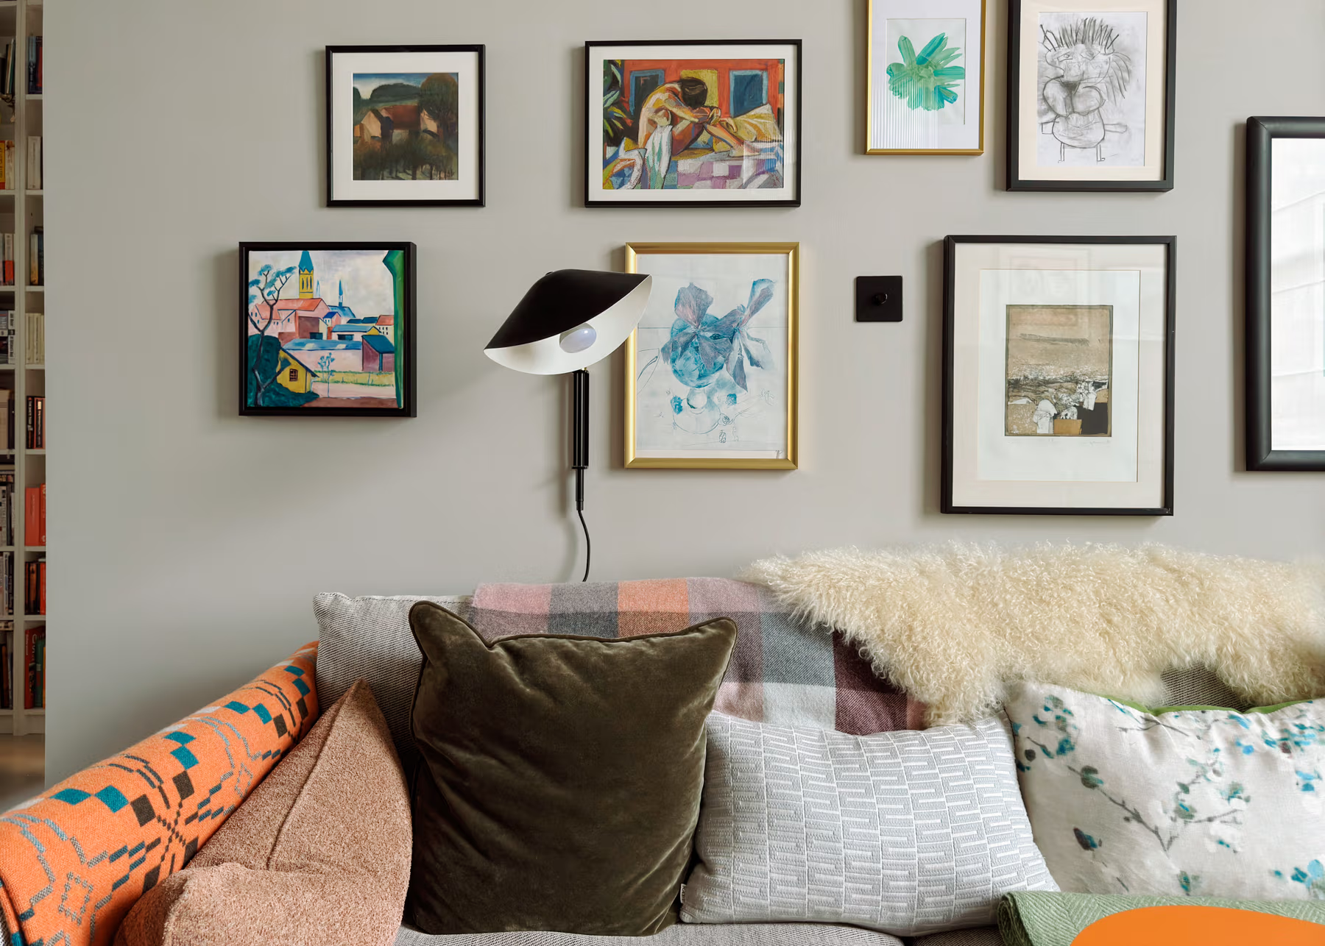
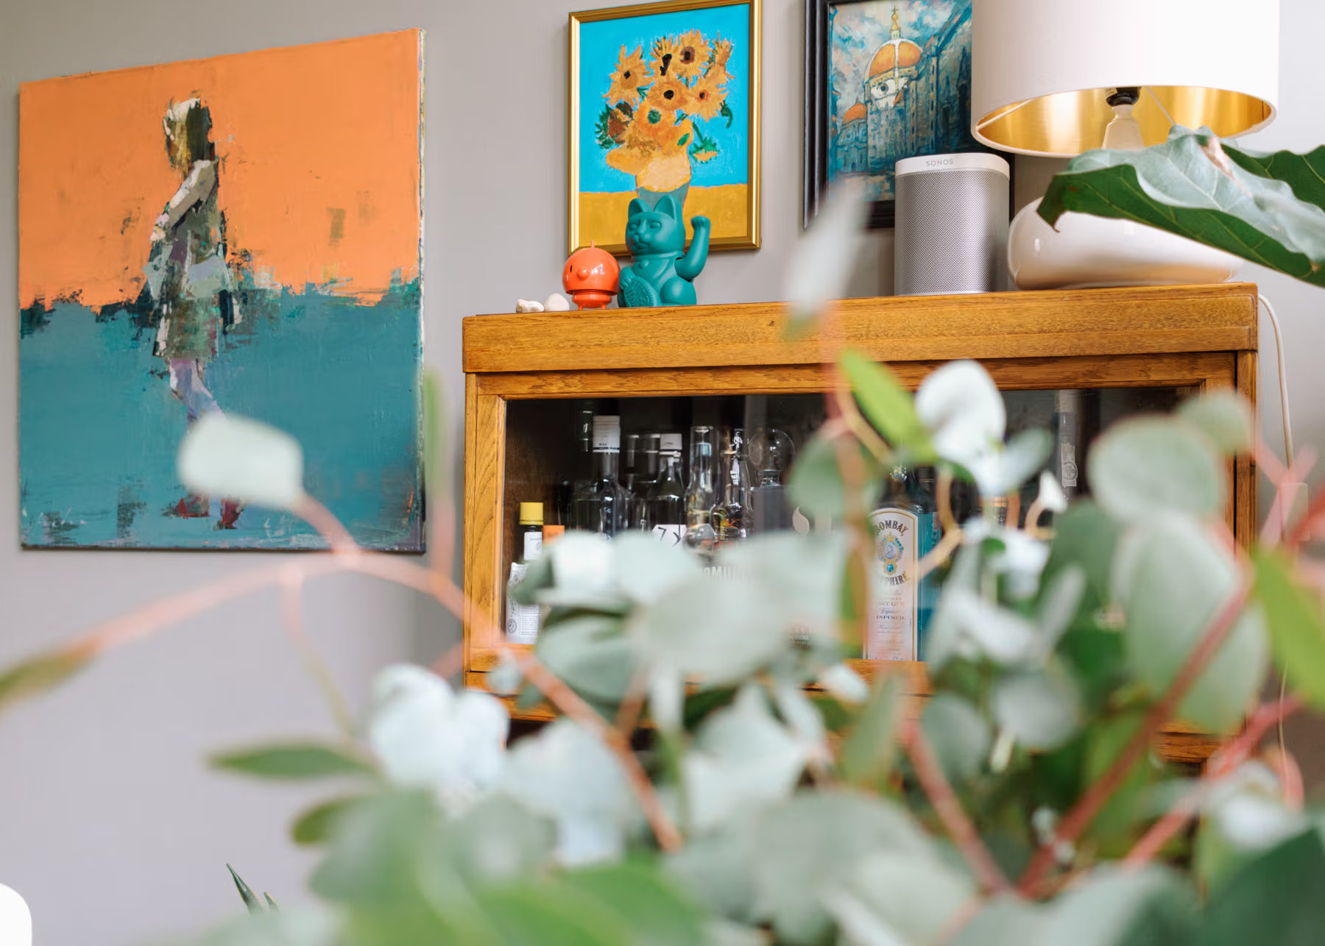
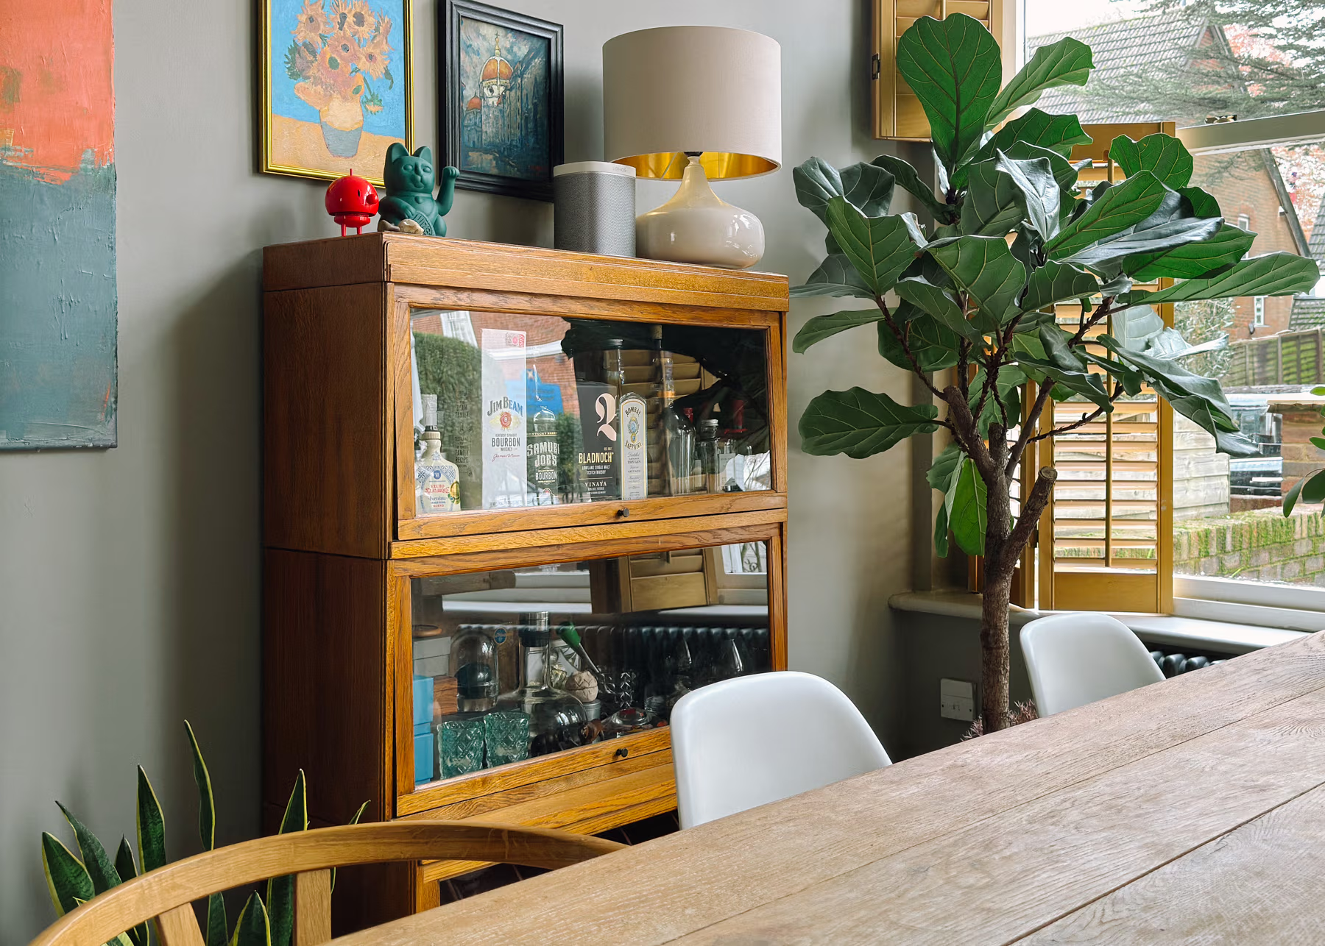
A harmonious blend of heritage and modernity was achieved through a mix of contemporary and vintage furniture, layered rugs and vibrant artwork. The result is a timeless, practical home that respects the property’s history without sacrificing 21st-century convenience.
The design prioritised natural light, increased storage and seamlessly integrated modern living needs within the period structure. Bespoke built-in storage, strategically placed mirrors, neutral tones and carefully positioned lighting created an enhanced sense of space. Wooden panelling insulated exterior walls, while double-glazed sash windows improved heat retention.
A harmonious blend of heritage and modernity was achieved through a mix of contemporary and vintage furniture, layered rugs and vibrant artwork. The result is a timeless, practical home that respects the property’s history without sacrificing 21st-century convenience.